

Measurement Guide
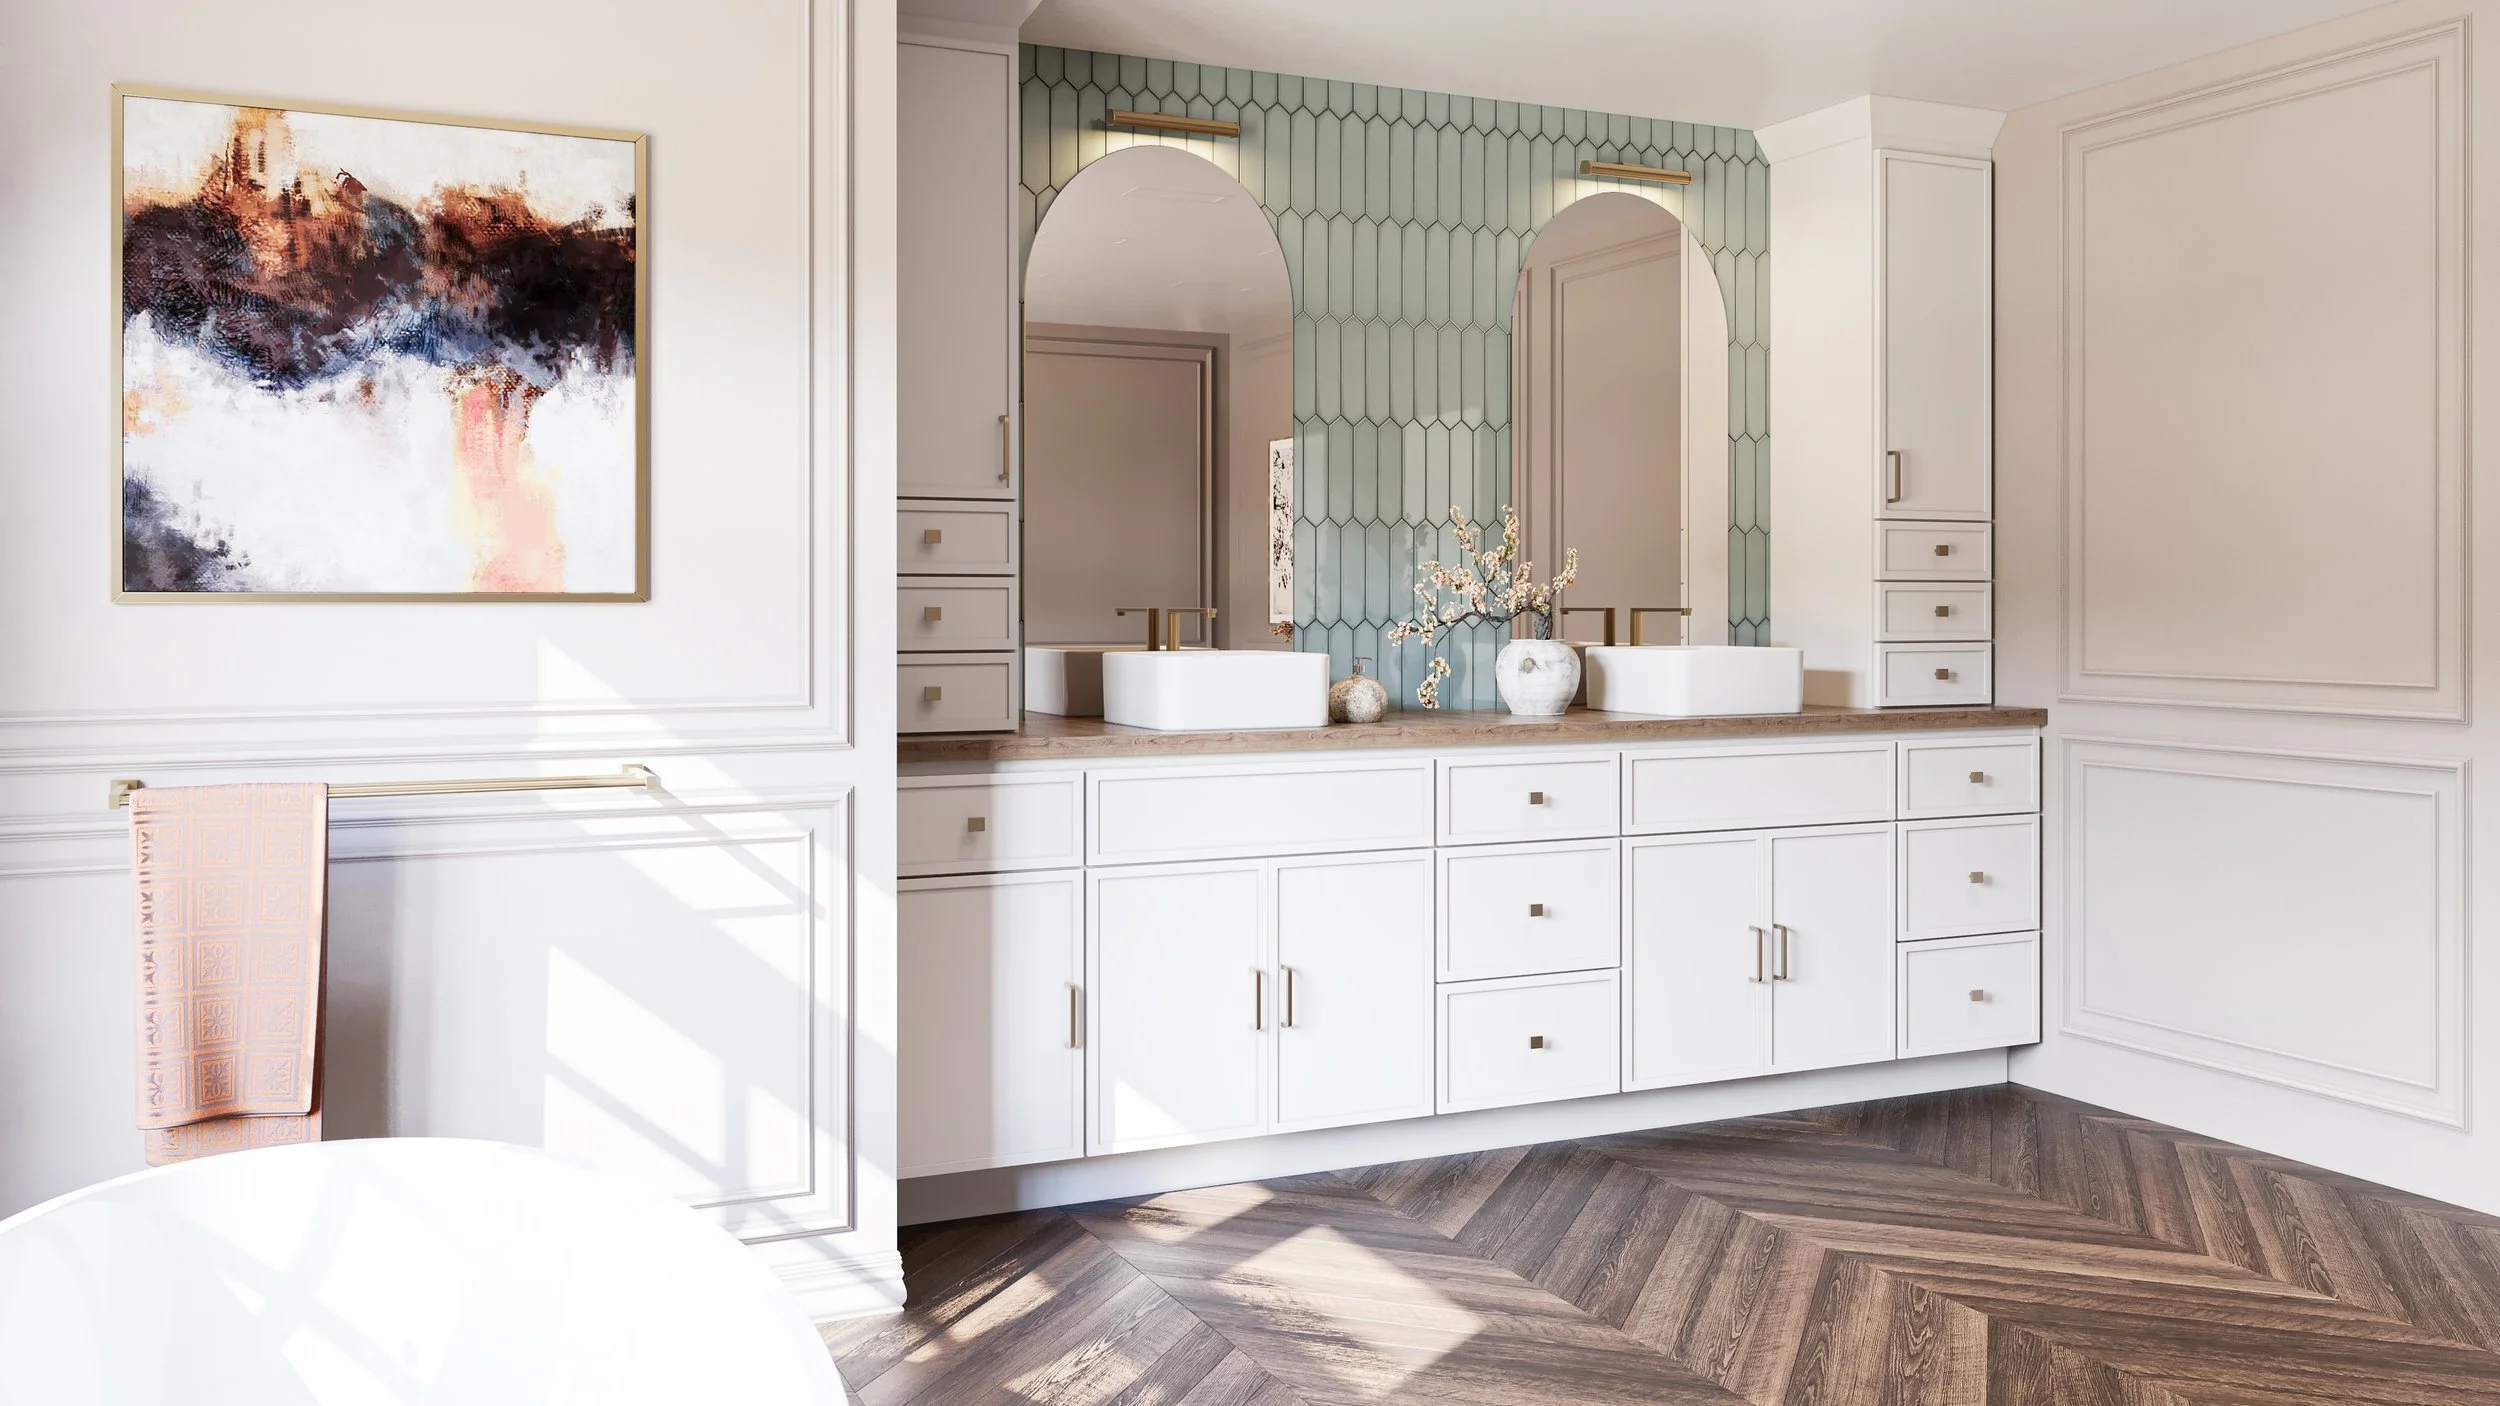
Before you start…
Ensure all measurements are recorded in Inches (do not round).
Verify that all recorded measurements are clearly legible.
For best results, assign only one individual to record all measurements.
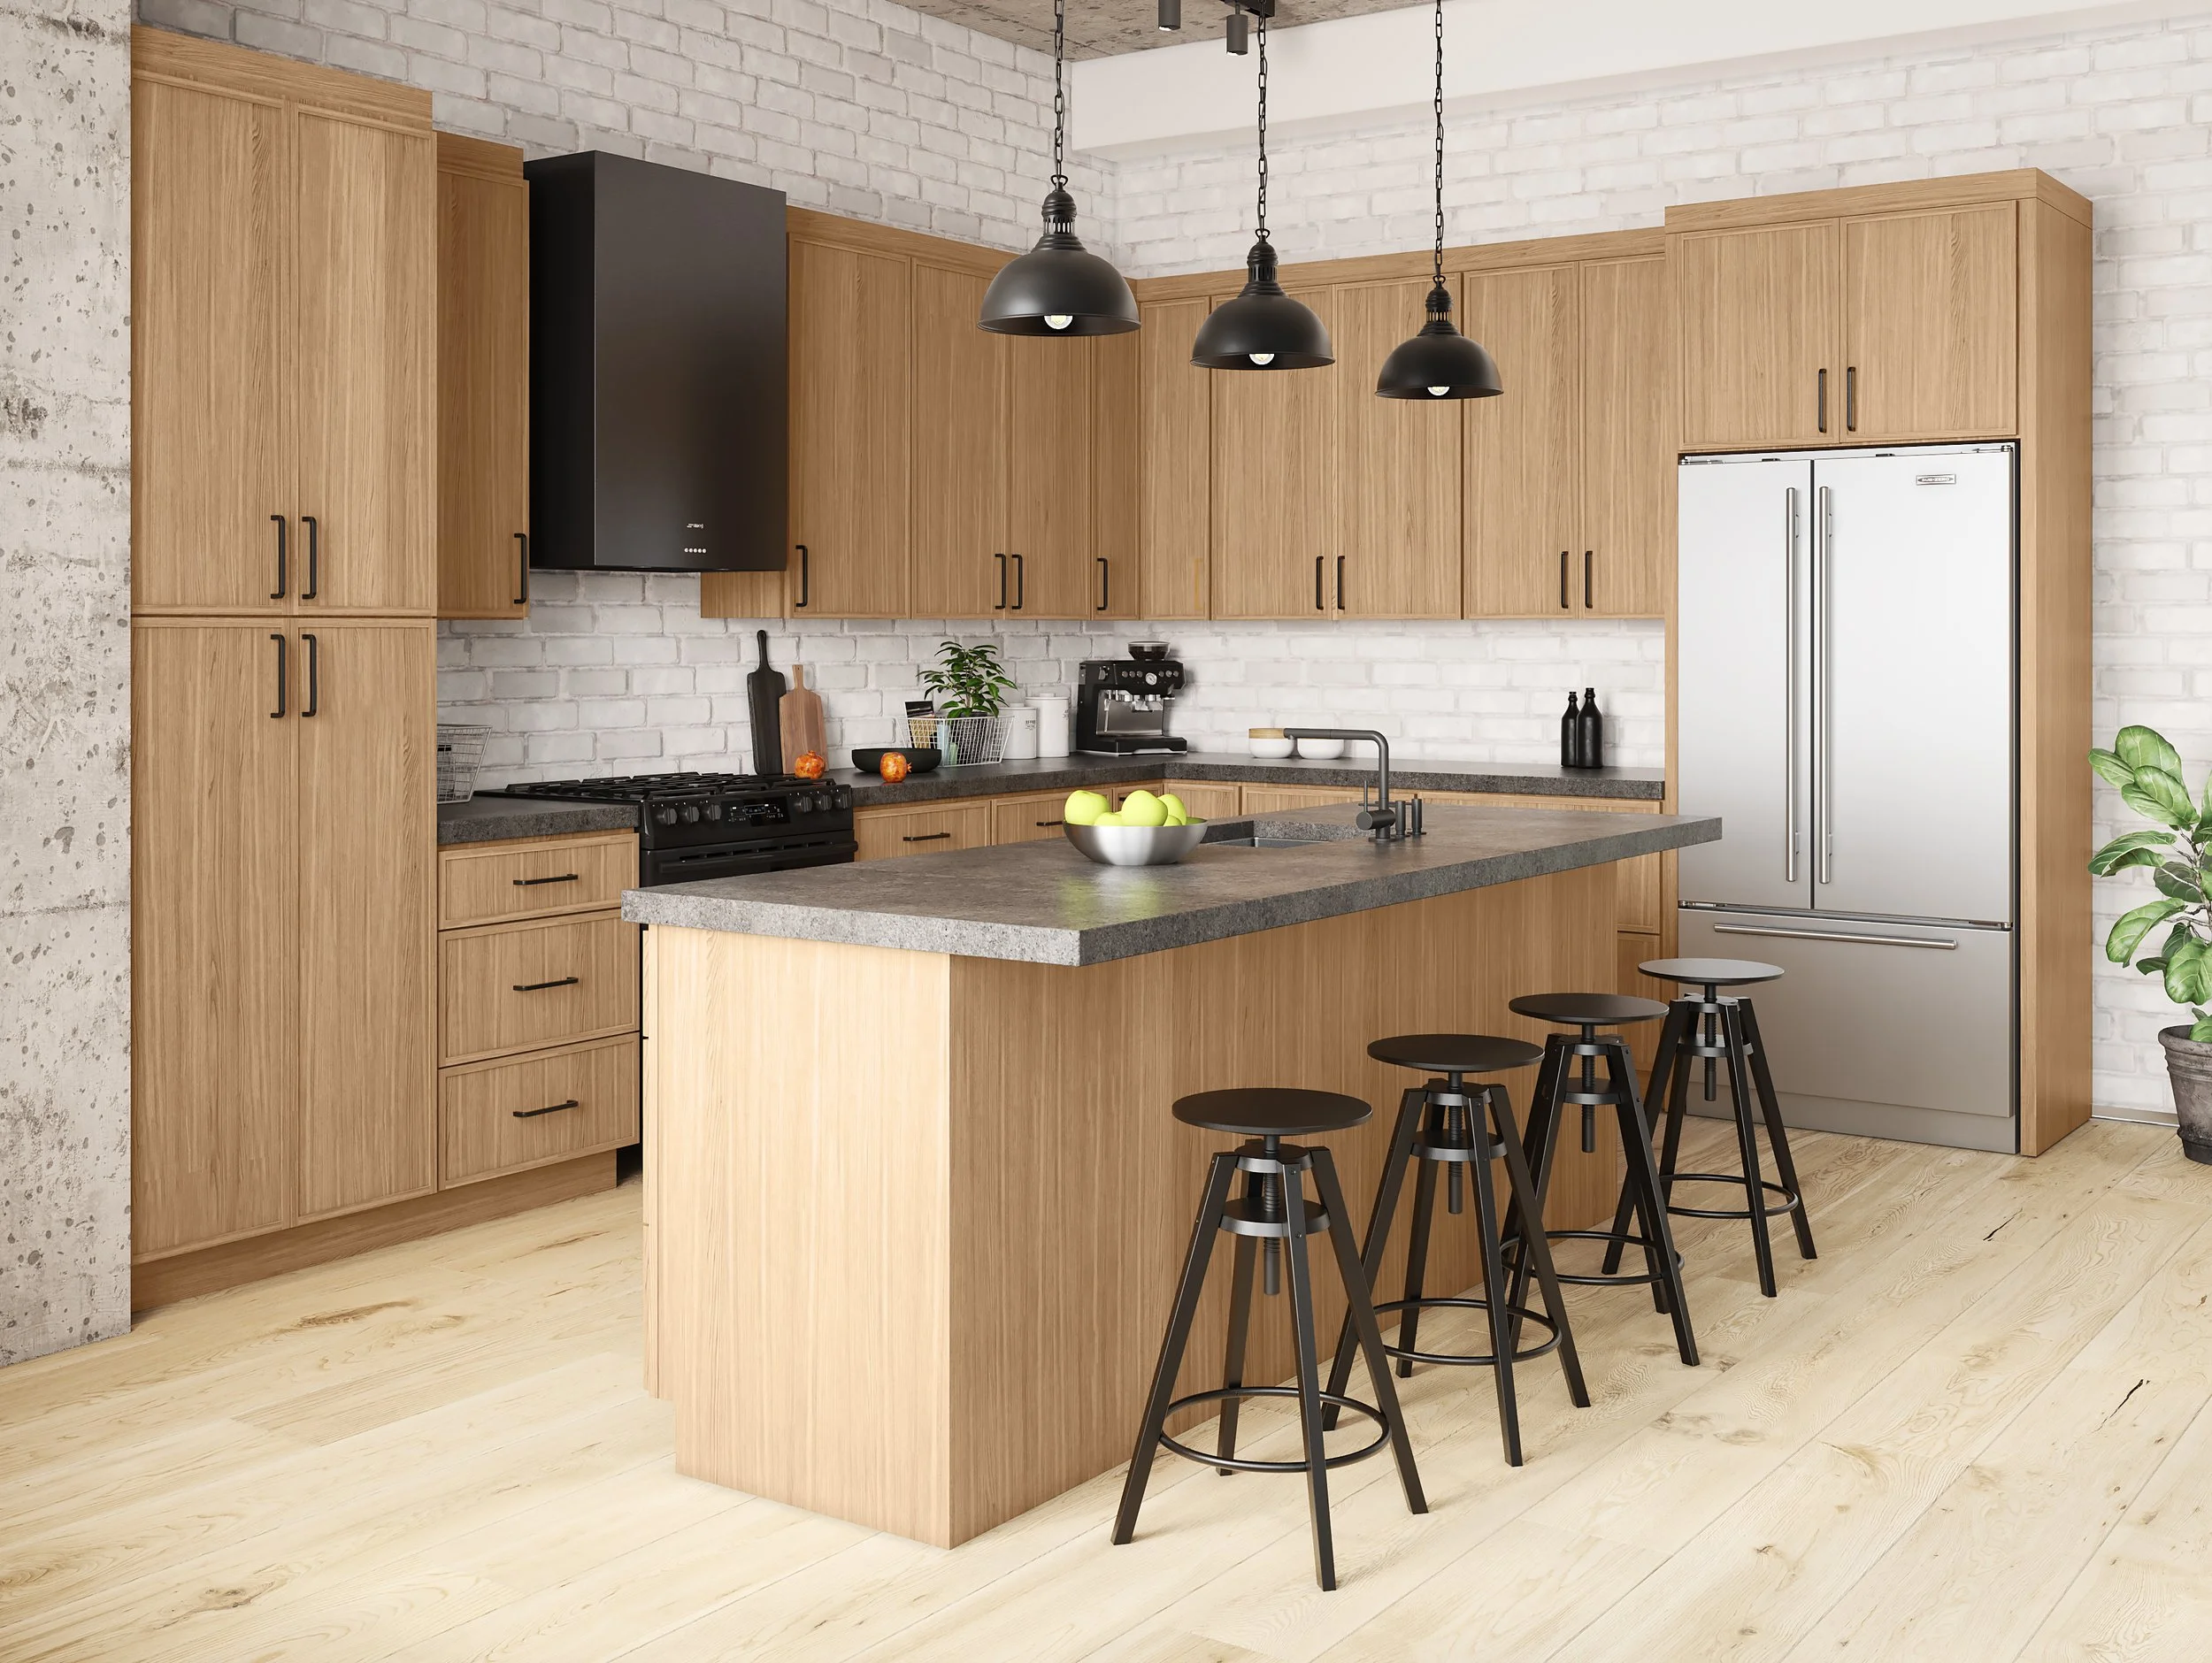
Ceiling & Wall Measurements
Draw an outline of the room.
Record the height to the ceiling.
Measuring from the floor to the ceiling or base of soffit.
Record the wall lengths on your outline.
Start in one corner of your project area and measure to an adjacent wall.
Continue around the room until all necessary walls have been measured.
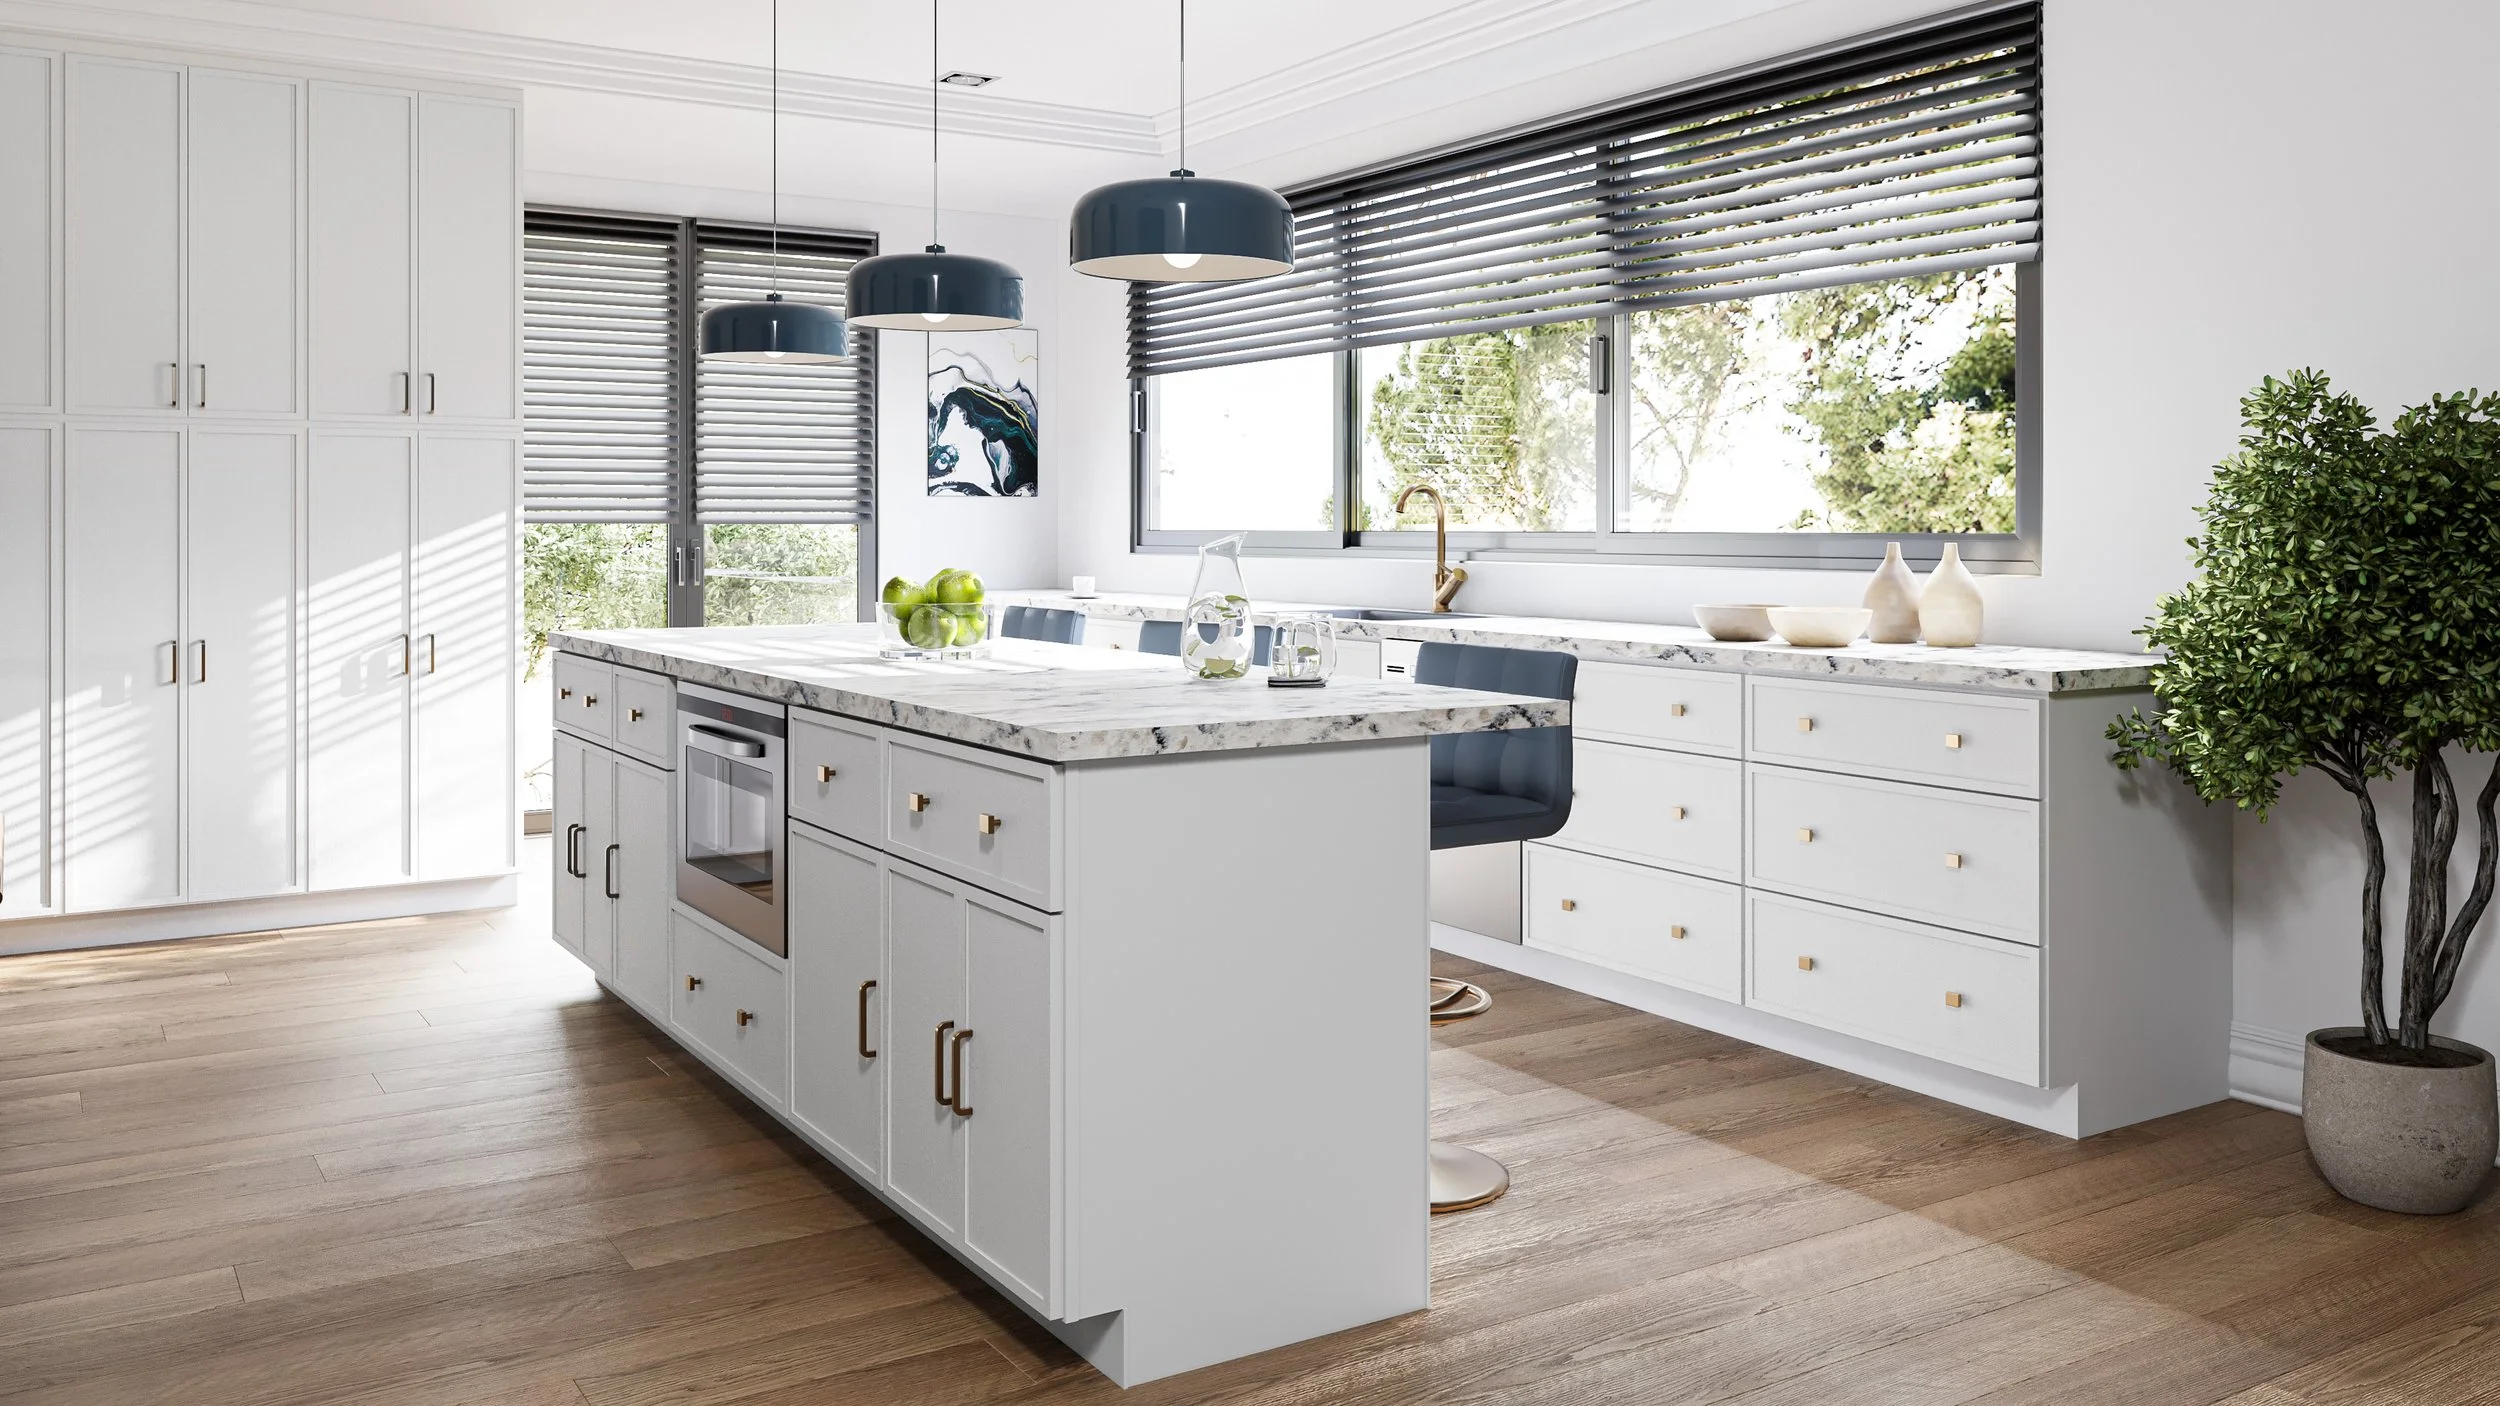
Window Measurements
Include all window trim as part of the measurement for windows.
Measure and record each window’s width, height, and the distance from the window to the floor on the outline.
Add window locations to your outline
Start at the corner of any wall that contains a window and measure to the outside trim or edge of the window.
Continue around the room until all necessary windows have been added to your layout.

Additional Appliance Measurements
Measure or research and record the width, height, and depth of your sink and all appliances.
Add the sink location to your outline.
Start at the corner of the sink wall and measure to the center of your sink.
Add the appliance locations to your outline.
Note the location of your dishwasher in relation to your sink (left or right) if applicable.
Start at the corner of the range wall and measure to the edge of your range.
Start at the corner of the refrigerator wall and measure to the edge of your refrigerator.
Use the button below to download a printable template grid.
Example Measurements page: